Christian Sanders
3D Visualization & Experiential Tech
christiantsanders@protonmail.com · (435) 919-7683
Provo / Nephi, Utah — Remote
Provo / Nephi, Utah — Remote
Software
TwinmotionRevitSketchUp
AutoCADFuzorAdobe CC
BluebeamPrimavera P6MS Project
LumionV-Ray
D5 RenderUnreal Engine
Technique & Domain
LiDAR Scanning4D AnimationBIM / 3D Modeling
Site LogisticsAI-Assisted DevAI Render Enhancement
Profile
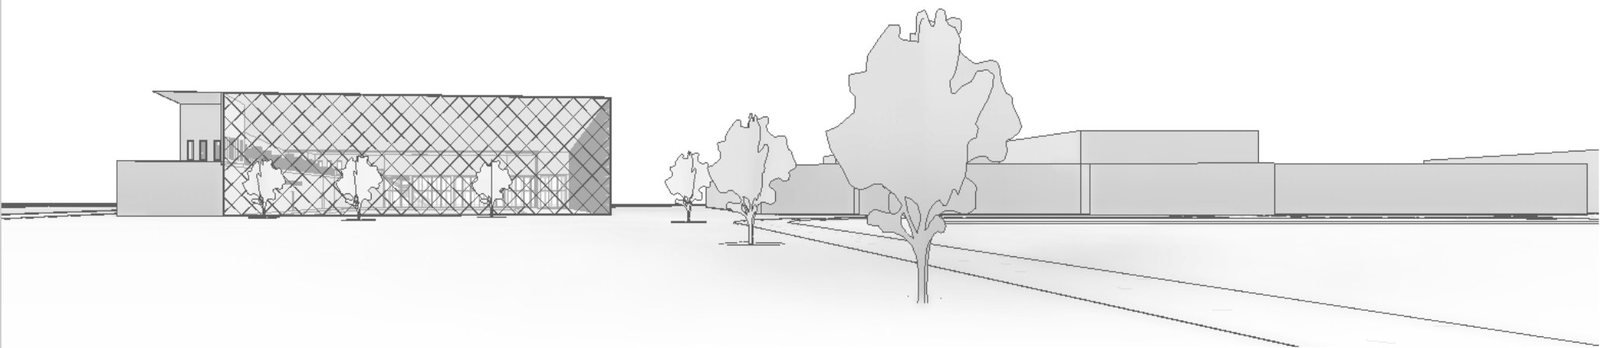
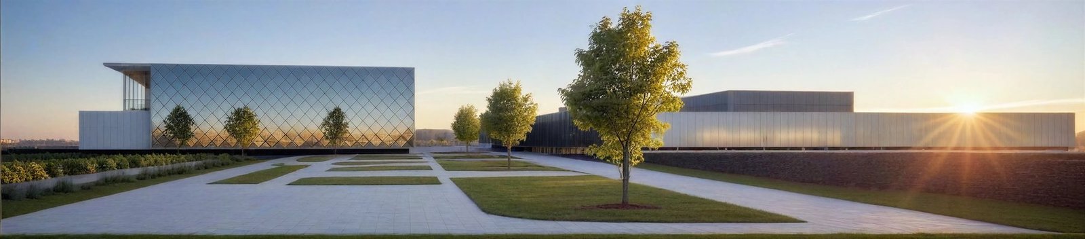
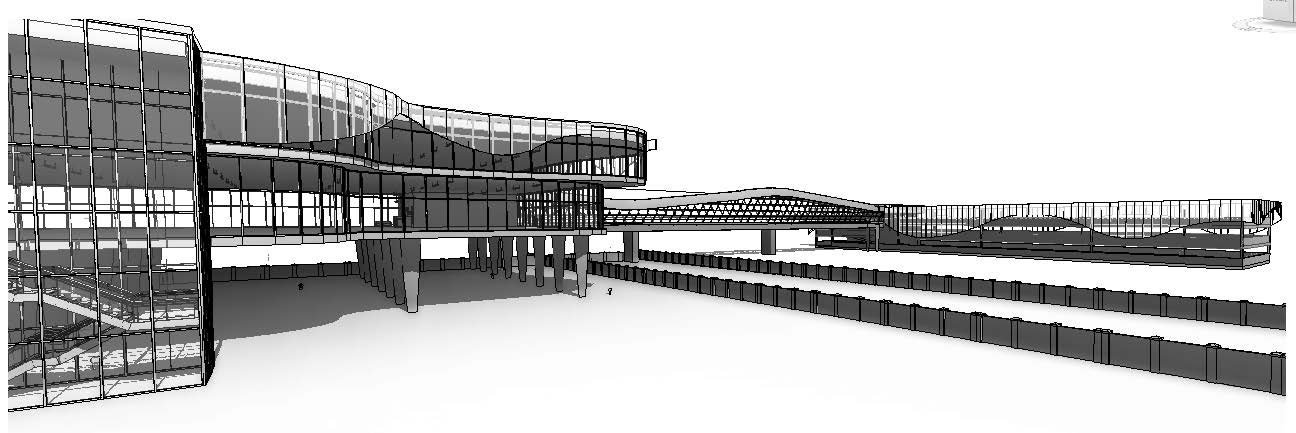
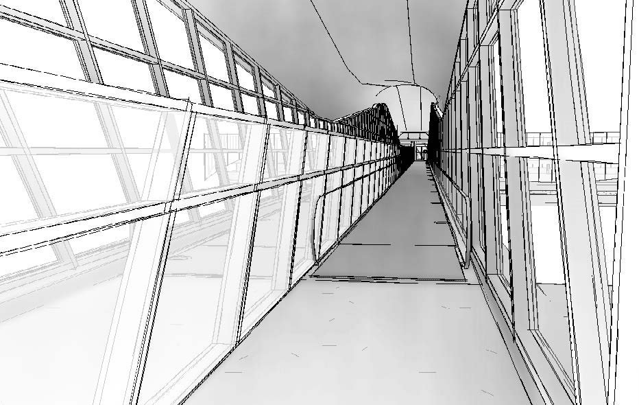
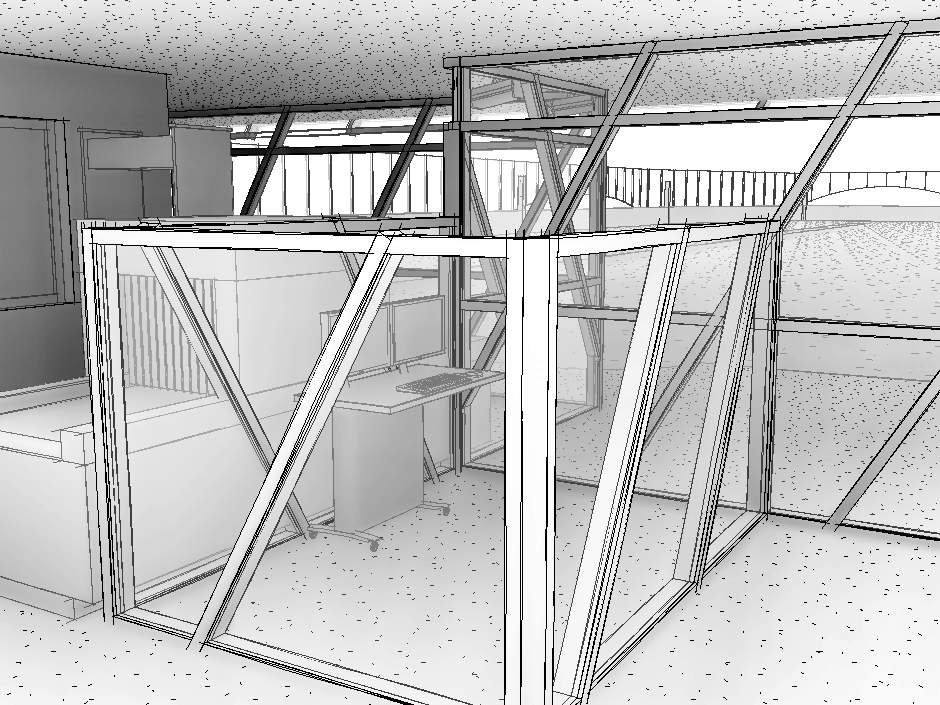
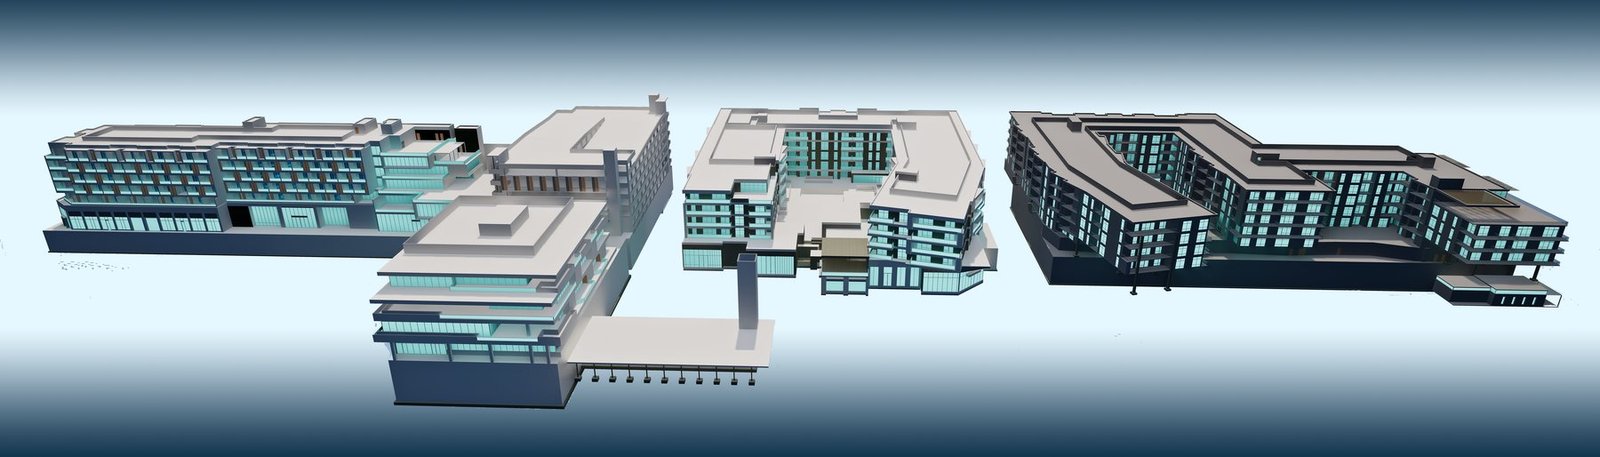
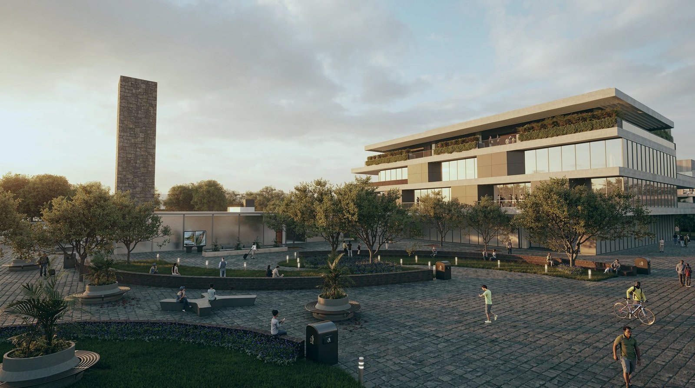
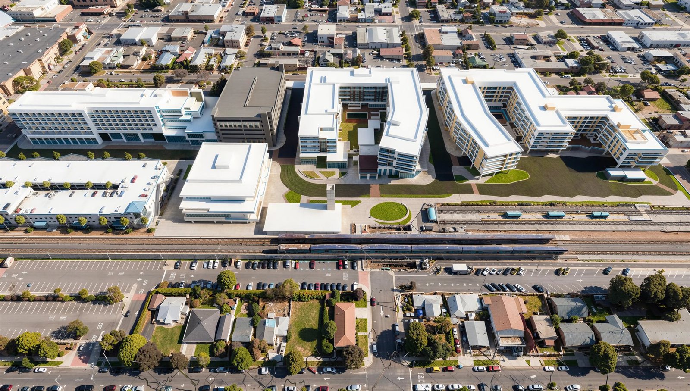
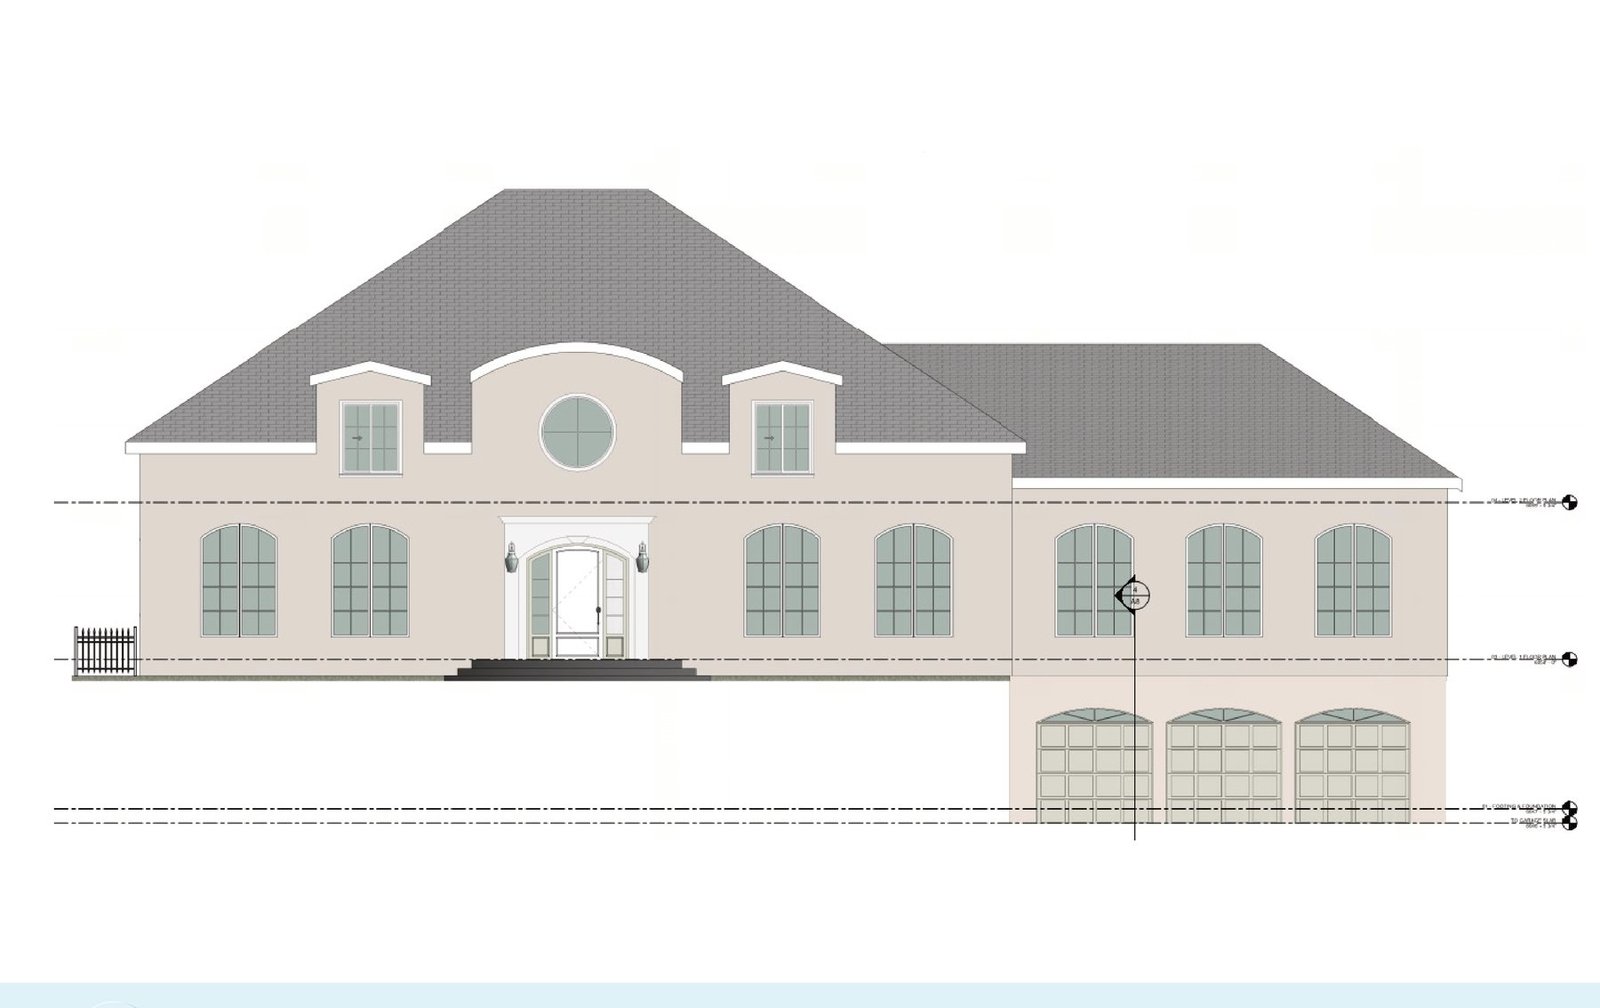
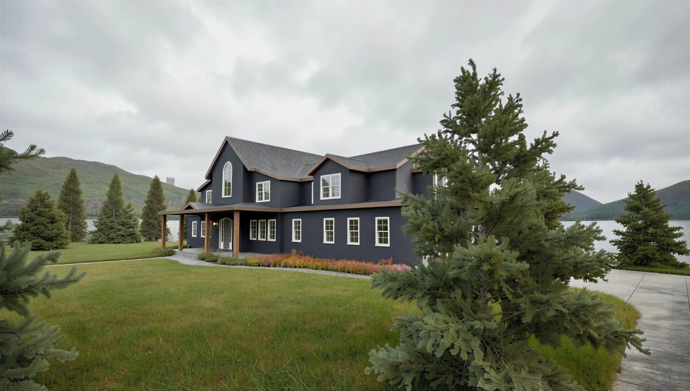
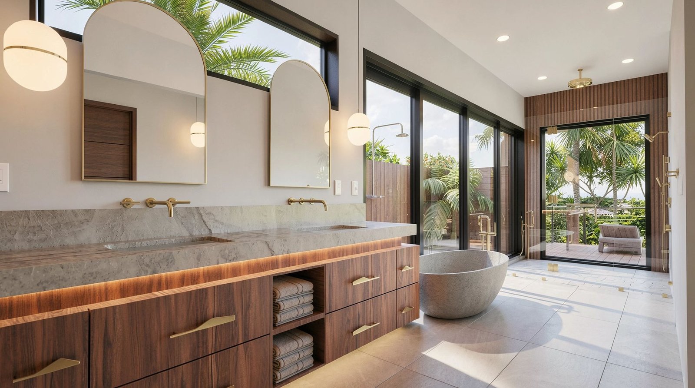
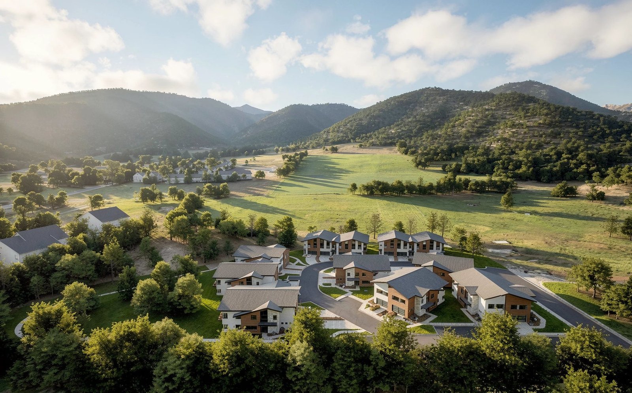
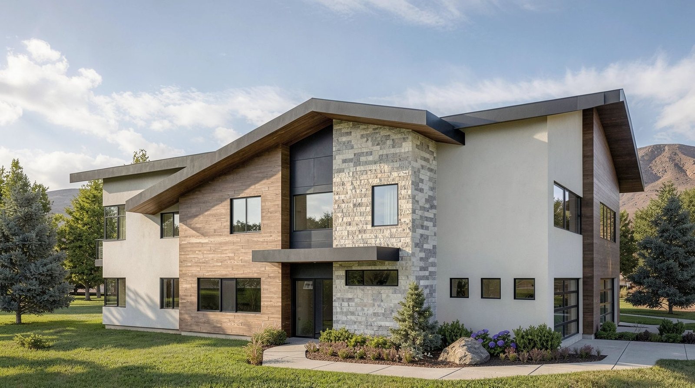
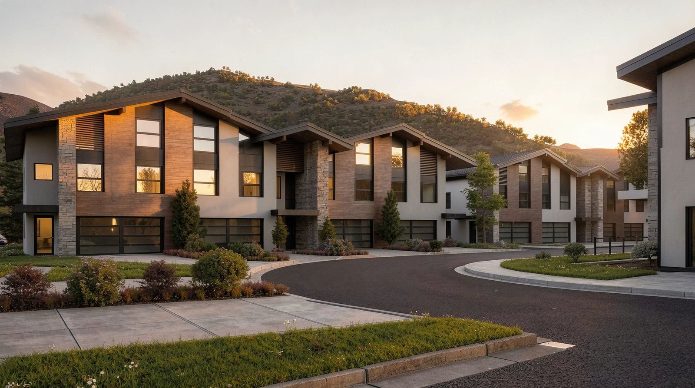
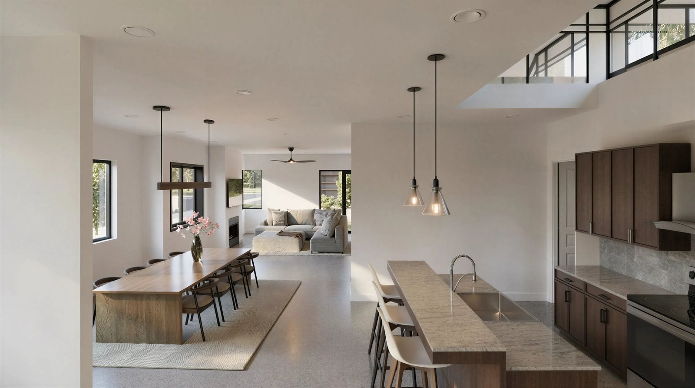
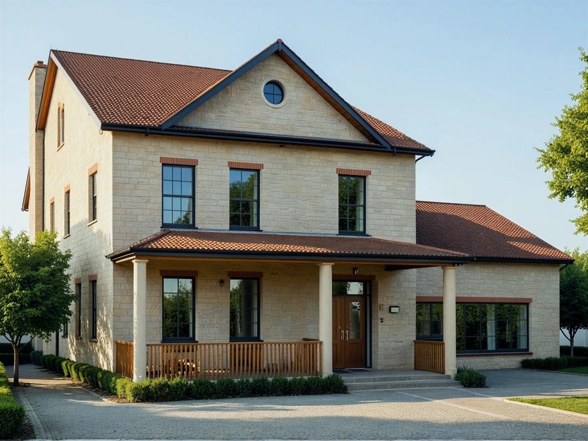
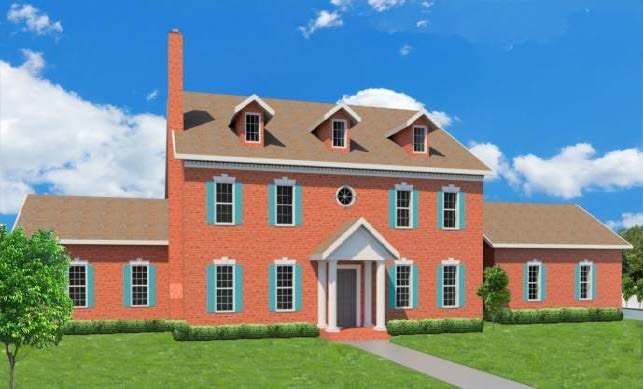
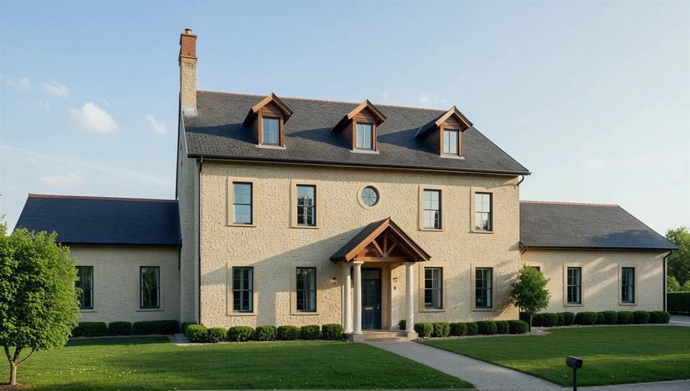
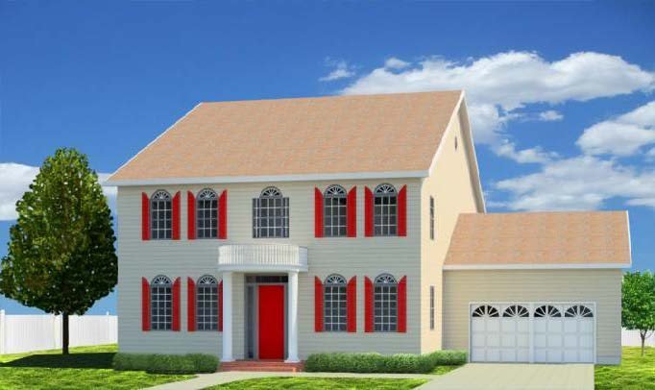
Co-founder of Visitecture, a 3D visualization studio serving commercial contractors and real-estate developers, with eight prior years in construction management and estimating on $2M–$100M+ projects. Builds animation, AI-enhanced renderings, LiDAR/point-cloud visualizations, and interactive presentation tools.
Experience
President & Co-FounderVisitecture, Provo, UT
2025—Present
3D Visualization, Logistics & AI Tooling
- Co-founded and lead a visualization firm serving contractors and real estate developers
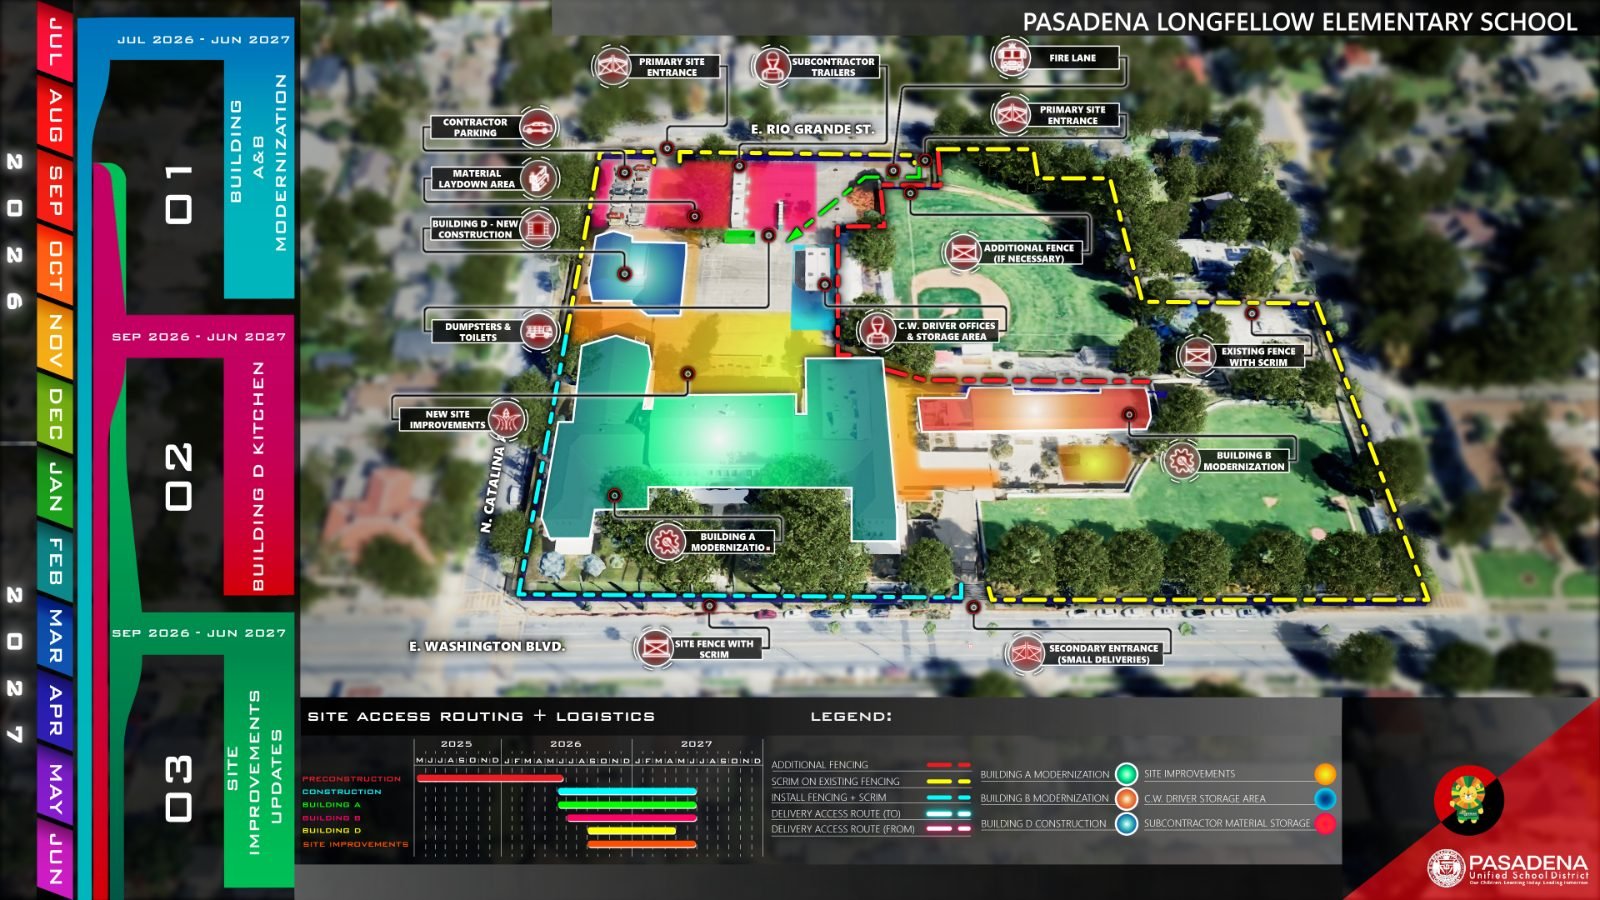
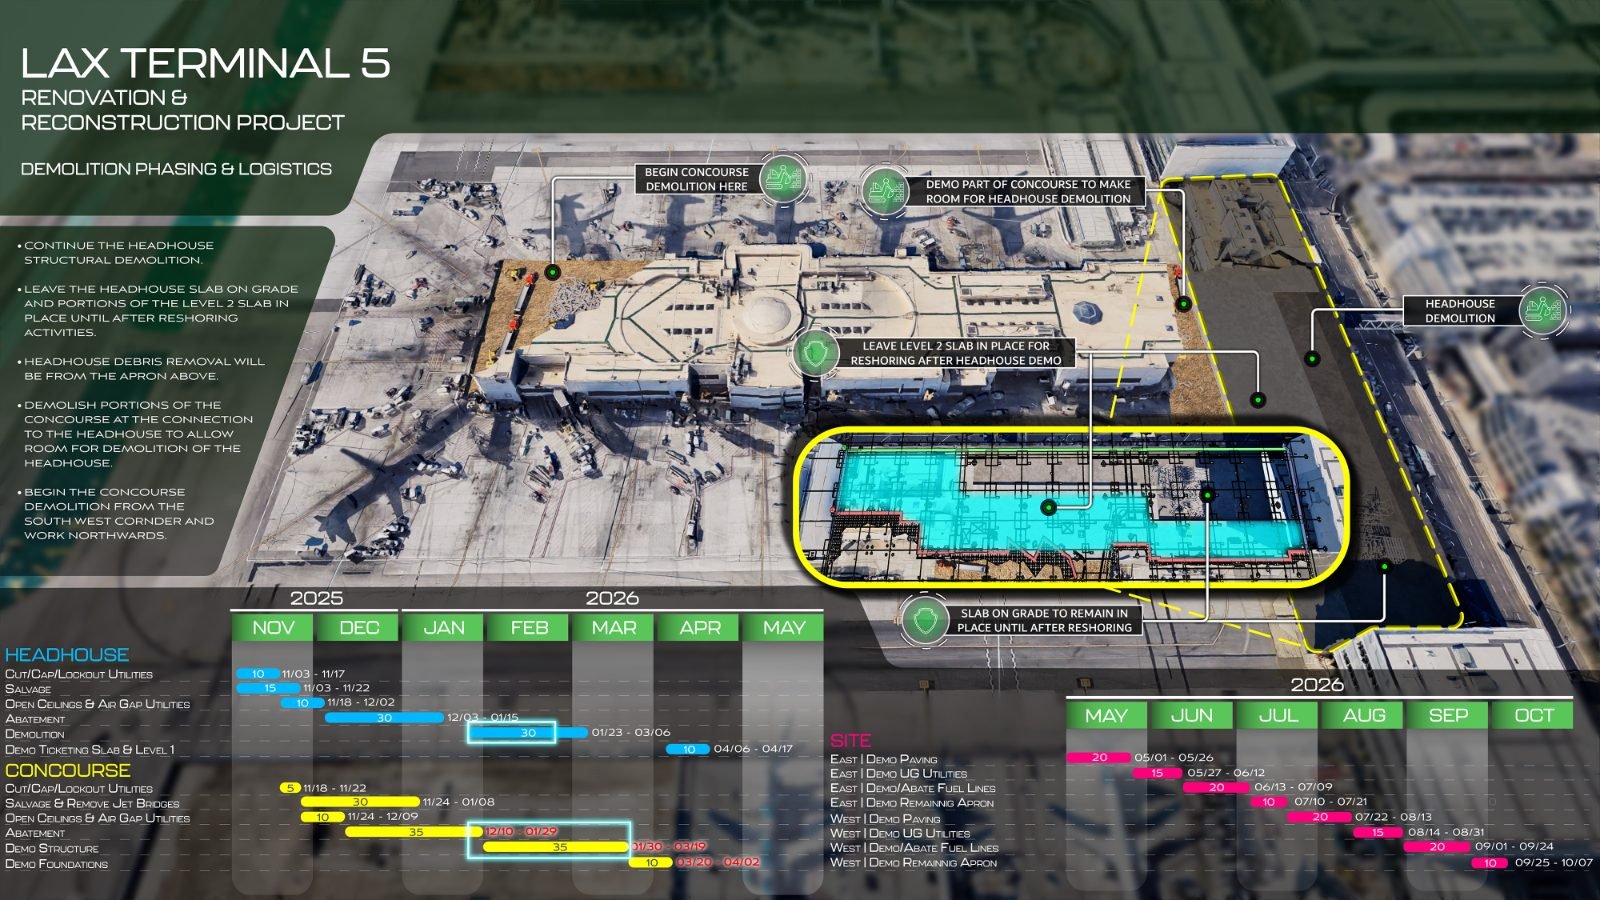
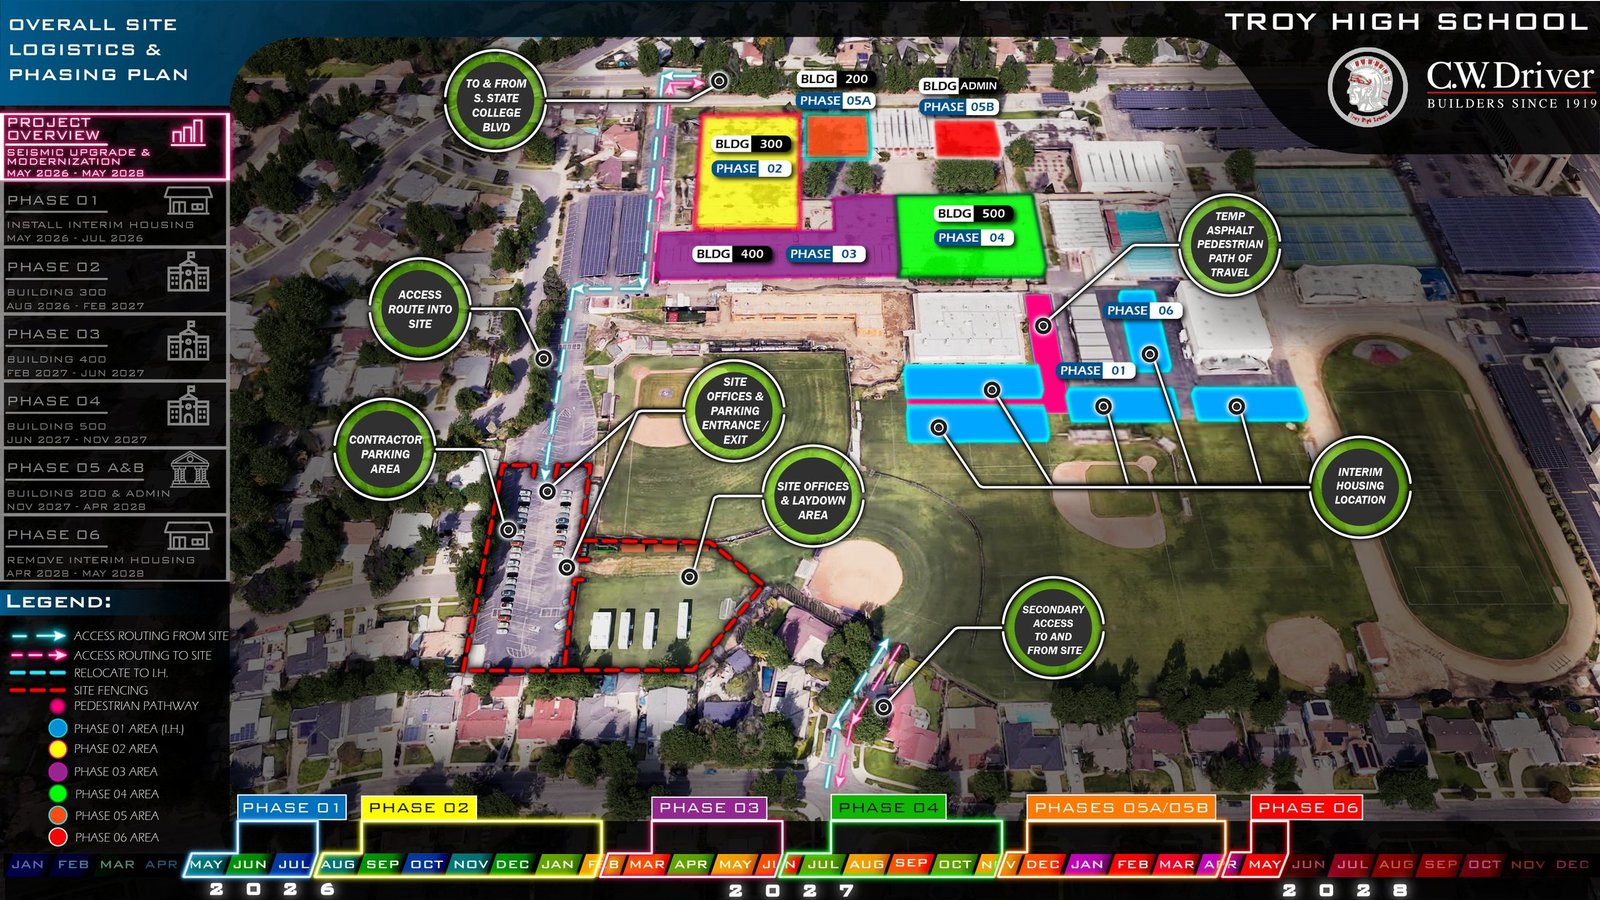
- Deliver logistics consulting — strategic planning, plan authoring, 3D/4D visualization
- Produce 3D visualizations and interactive applications that drive client sales
- Oversee company operations, sales, and marketing to drive growth
- Build AI-assisted software tools that streamline workflows and power deliverables
Project ExecutiveBaxter BIM, Orem, UT
2020—2024
Led Visualization & LiDAR Scanning Team
- Led the architectural visualization team, quality standards, and operating procedures
- Directed LiDAR point-cloud scanning and Scan-to-BIM visualization services
- Built and managed schedules for projects worth $70–$100 million
- Consulted with key clients on proposals worth hundreds of millions
- Grew revenue from a deficit to $1M+ in three years at ~30% margin
EstimatorZwick Construction, Salt Lake City, UT
2019—2020
- Compiled estimates for projects worth $2M–$50M, accounting for risk
- Negotiated costs and conditions with suppliers and trade partners
- Drafted proposals outlining cost estimate terms, qualifications, and scope of work
- Worked with clients to meet budgets and provide value engineering for savings
- Supported fellow Estimators and Chief Estimators in their roles and responsibilities
Project ManagerSpan Construction & Engineering, Springville, UT
2018—2019
- Oversaw project schedules, budgets, expenses, and labor for high-profile clients
- Achieved 15.5% average margin on $3M+ in Costco remodel projects
- Planned, collaborated, and coordinated with architects and engineers on all phases
- Assisted other project managers in managing projects worth over $50 million
- Prepared subcontract agreements and negotiated scopes of work for subcontractors
General ManagerBen May Transform, Provo, UT
2017—2018
- Collaborated with AEC design & construction teams on complex BIM & VDC projects
- Led business development, sales, and operations for the Provo office
- Created and maintained company policies, procedures, processes, and standards
- Helped interview, hire, and train new and current staff
Project EngineerSpan Construction & Engineering, Lehi, UT
2016—2017
- Reviewed drawings and specifications for constructability and design conflicts
- Executed QA/QC on compliance to contract drawings, performance standards, and specs
- Monitored progress and schedule performance for weekly reports to the owner
Education
B.S., Construction Management — Brigham Young University, April 2016
OSHA 30 · Envision Sustainability Professional
OSHA 30 · Envision Sustainability Professional
03